Your building in 3D, from its PDF drawings.
We turn the floor plans you already have into a live 3D model. Anyone on your team can find a room, trace an exit route or plan the roof, from a link.
- Search any room in seconds
- Exit routes on every floor
- Opens in any browser
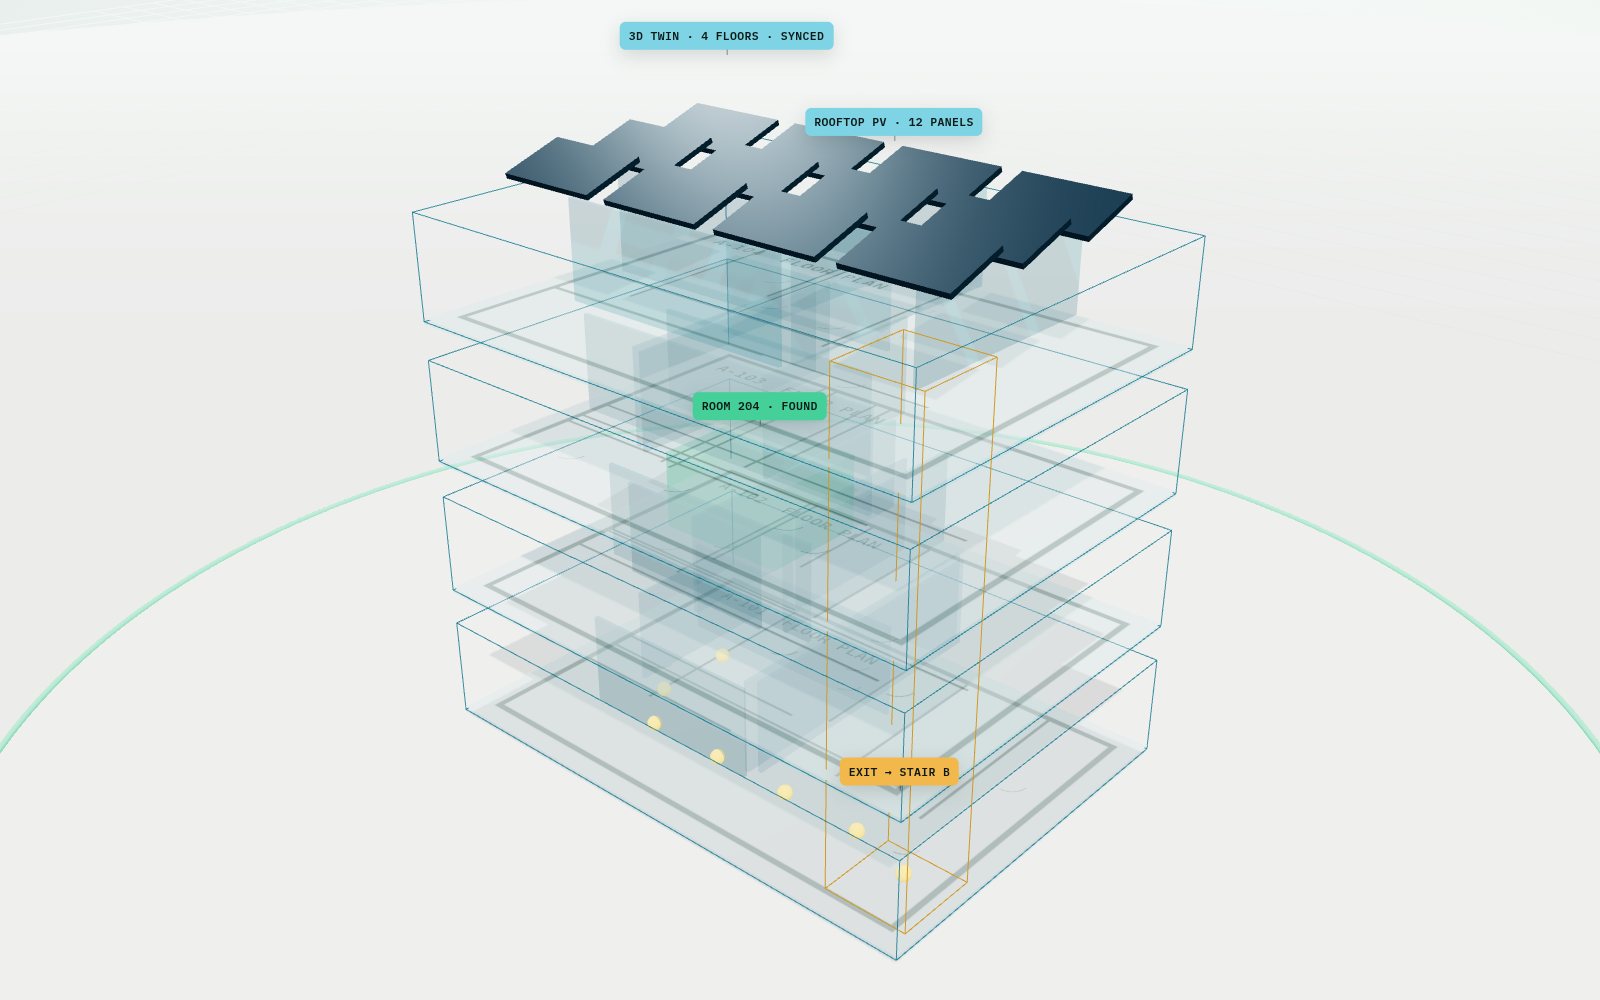
Drawings nobody can find in time. One model anyone can use.
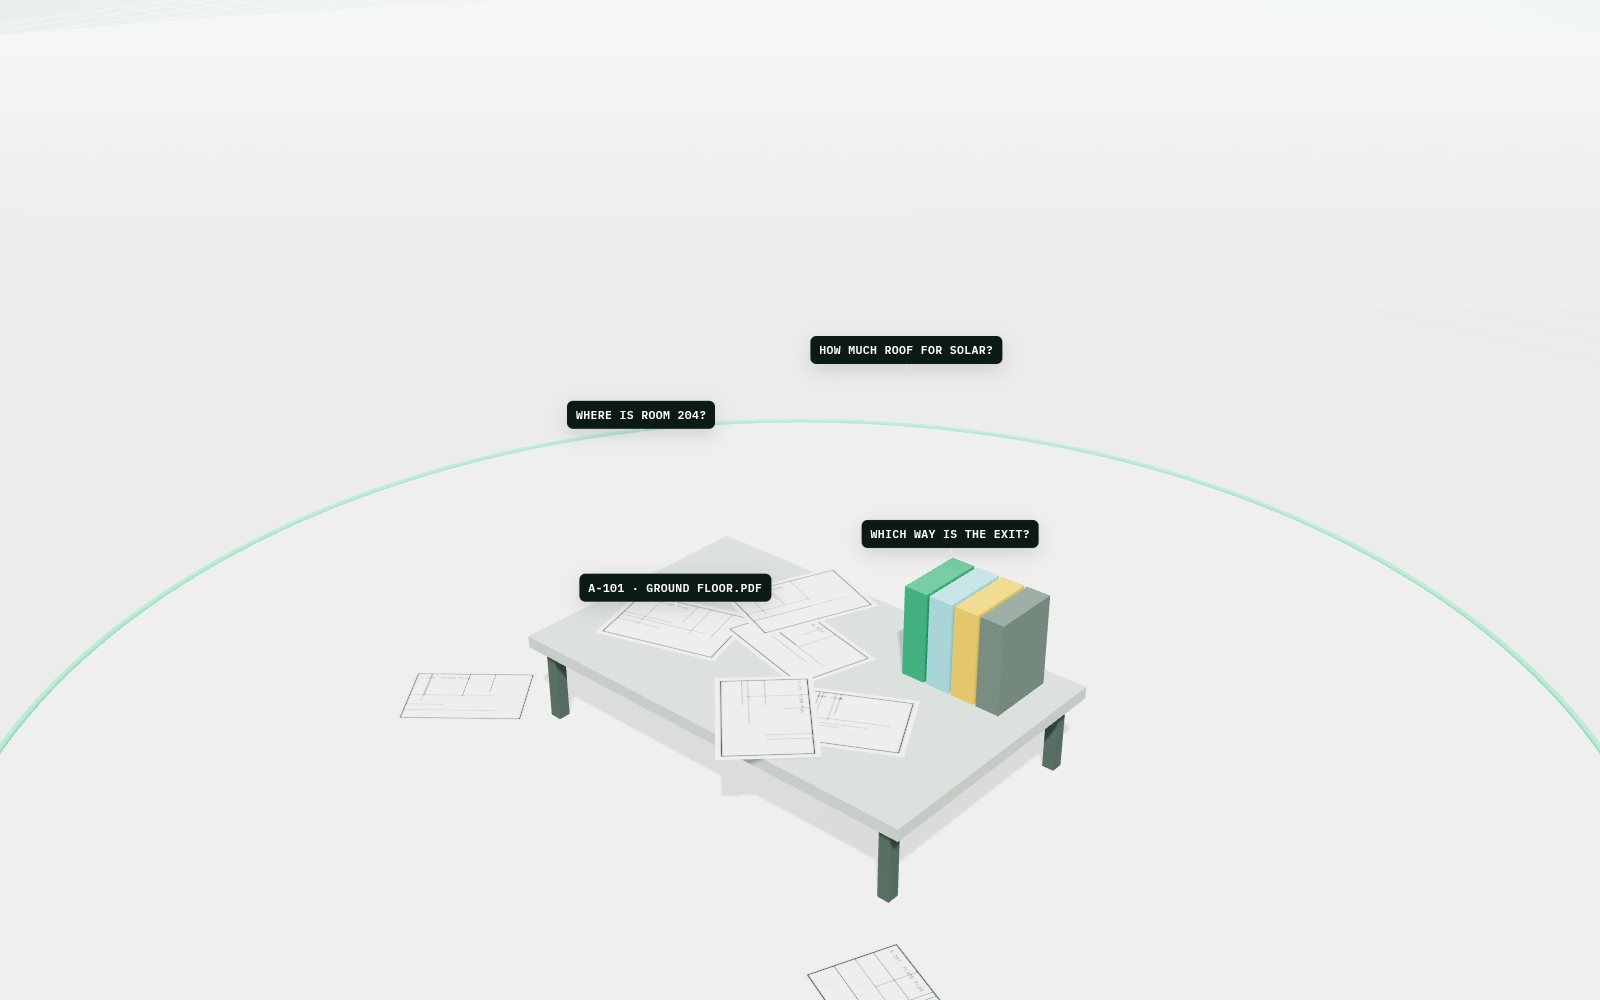
Drawings nobody can find in time.
Floor plans live in PDFs, binders and old emails. In an emergency, nobody can say where Room 204 is or how to get out.
One model anyone can use.
Every floor, room and exit in one 3D model. Search a room, trace the route to the stairs and see how much roof is free for solar.
Four steps, start to finish.
Send your drawings
Architectural PDFs for each floor. Clear scans work too.
We trace every floor
Walls, rooms, doors, stairs and exits are mapped and named.
We build the twin
Floors stack into one 3D model, with routes and roof areas.
You share a link
It opens in any browser. There is no software to install.
Built for facility teams, not data scientists.
Room search
Type a room name or number and go straight to it.
Exit routes
The shortest path to the nearest stair and assembly point.
Roof planning
Measure free roof area and lay out solar panels.
Exploded floors
Pull floors apart to see every level at once.
Asset pins
Mark ACs, panels and pumps on the model, linked to your facility portal.
Share by link
Guards, contractors and managers see the same model.
Start with one building.
Send the drawings for one building. We send back a working 3D twin with rooms, exits and roof area mapped.
Every building is different. We scope each project after a short site walk and send you a clear quote.
Ask for a quoteQuestions about digital twins.
We only have scanned drawings. Is that enough?
Clear scans usually work. If a floor is missing or out of date, we'll talk through a short site survey.
Who can see the model?
Only the people you share it with.
What happens when we renovate?
Send the updated drawing and we update that floor.
Works well with
All servicesTalk to us about digital twins.
Send the drawings for one building. We send back a working 3D twin with rooms, exits and roof area mapped.